KevinKey

BEDS4
BATHS2 full 1 partial
SQUARE FEET2,142
MLS#1022201
STATUSActive
PROPERTY TYPEResidential - Single Family
SUBDIVISIONIdle Forest
SCHOOLWhite Plains
Property Description
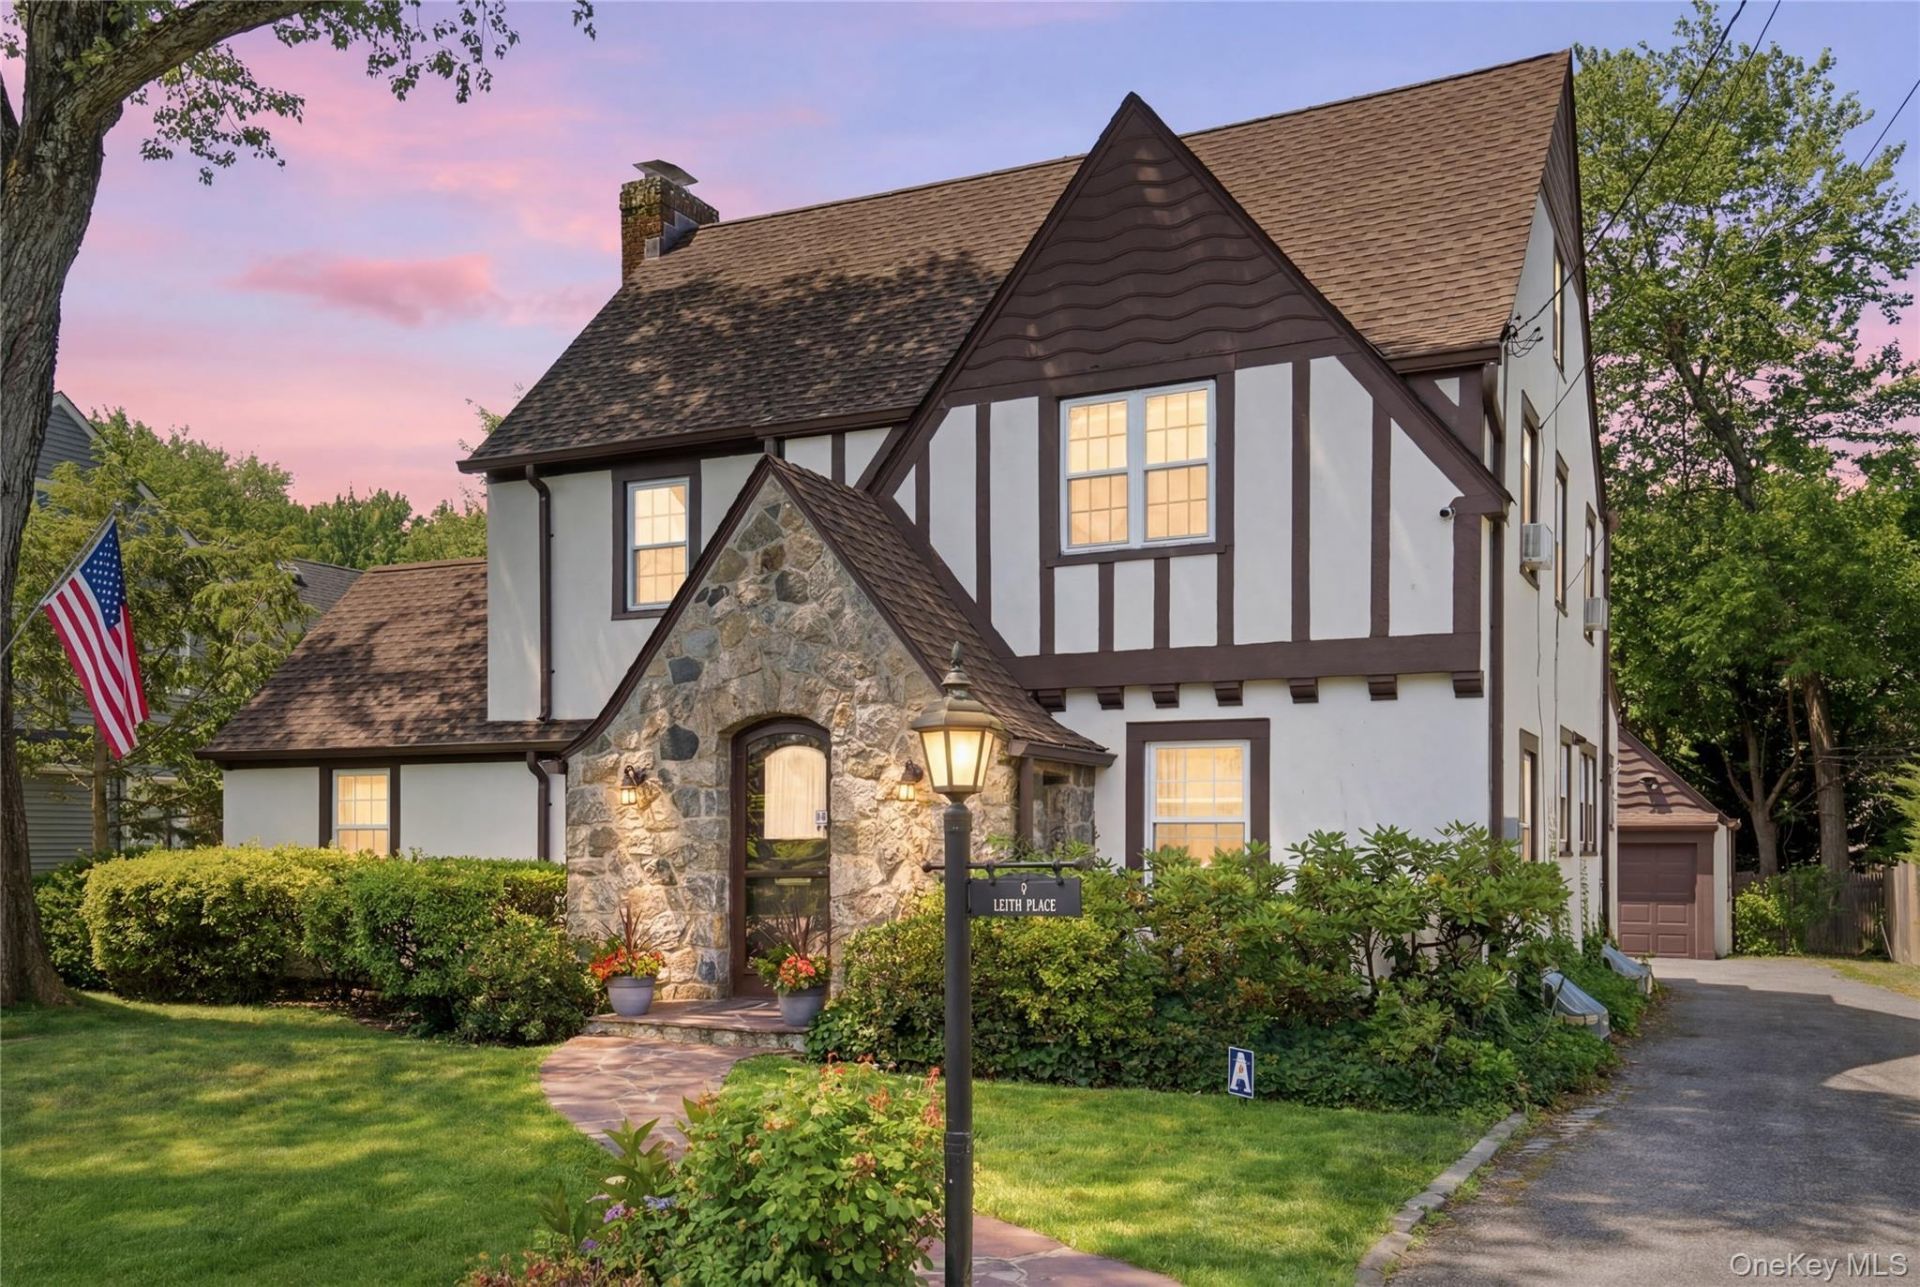
PLEASE NOTE: As a certified interior designer, several photos in this listing-including the attic, kitchen, living room, and family room/den-have been virtually reimagined to showcase the incredible potential of these spaces. These images do not reflect the home's current, as-is condition and are for illustrative purposes only. Please continue scrolling to view the property in its true, present-day condition.Lovingly cherished by the same family for two generations, this storybook Tudor is being offered for sale for the first time in decades. Nestled on a beautifully landscaped lot, it blends timeless character with warm, welcoming living spaces. A stone walkway and classic Tudor facade - with steeply pitched rooflines, stone-and-timber detailing, and undeniable curb appeal - set the tone before you even step inside.The elegant dining room, just off the entry hall, features a crystal chandelier and built-in corner cabinets. The spacious living room is anchored by a stunning stone wood-burning fireplace and flows through a graceful archway into the adjoining family room/den, complete with built-in shelving and French doors that open to the patio and private backyard.The eat-in kitchen offers a sunny breakfast nook, a butler's pantry, and direct access to a flexible home office/bedroom, as well as convenient access to the backyard. Upstairs, the spacious primary suite features hardwood floors, two cedar closets, and an updated en-suite bath, while the additional bedrooms are served by a charming hall bathroom.Outside, the lush, private yard provides the perfect backdrop for entertaining, relaxing, or gardening. The property also includes a detached two-car garage and a generator, offering added convenience and peace of mind.Ideally located just minutes from vibrant downtown White Plains, Metro-North, shopping, restaurants, parks, schools, and trails, this exceptional Tudor is more than just a house-it's a home filled with history, warmth, and memories, ready for its next chapter. A rare opportunity that truly must be experienced in person to be fully appreciated.
Property Features
Property Type: Residential - Single Family
Basement: Full, Unfinished
Basement: Yes
Cooling: Wall/Window Unit(s)
Fireplaces: 1
Garage: 2
Heating: Hot Water, Natural Gas, Steam
Home Style: Tudor
Lot Size: 0.22 Acres
Taxes: $17,681
Year Built: 1929
Amenities
Built-in Features
Ceiling Fan(s)
Chandelier
Eat-in Kitchen
Entrance Foyer
Formal Dining
Granite Counters
Pantry
Primary Bathroom
Storage
Washer/Dryer Hookup
Awning(s)
Feature Descriptions
Appliances: Dishwasher, Dryer, Gas Range, Microwave, Refrigerator, Washer
Attic: See Remarks, Unfinished, Walkup
Building Area Total: 2142
Exterior: Stone, Stucco
Fencing: Partial
Fireplace Features: Living Room, Wood Burning
Fireplace Y/N: Yes
Flooring: Carpet, Hardwood, Wood
Formal Dining: Yes
GarageY/N: Yes
Heating Zones: 2
Included In Taxes: Sewer, Trash
Inclusions: Refrigerator, Stove, Dishwasher, Safe in Basement, Washer, Dryer
Laundry: In Basement
Lot Features: Back Yard, Front Yard, Garden, Landscaped, Level, Near Public Transit, Near School, Near Shops, Sprinklers In Front, Sprinklers In Rear
Number Of Kitchens: 1
On Market Date: 2026-07-08
Parcel Number: 1700-130-020-00010-000-0023
Parking Features: Detached, Driveway
Parking Total: 5
Patio And Porch: Patio
Rental Term: Monthly
Rooms Total: 8
Sewer: Public Sewer
Special View Info: Neighborhood
Utilities: Electricity Connected, Natural Gas Connected, Sewer Connected, Trash Collection Public, Water Connected
Water: Public
Local Schools
High School: White Plains Senior High School
Middle School: White Plains Middle School
Elementary School: White Plains (Controlled Parents??? Choice)
School District: White Plains
Estimate Your Payment
Estimated Payment
$ 6,286.81 per month $4,550.89 Principal & Interest $1,473.42 Property Tax $262.50 Homeowner's InsuranceChange Payment Information
Listed By / Shown By
Listing By
Agency Name: Houlihan Lawrence Inc.
Agency Contact: 914-328-8400

Shown By
Agent Name: Kevin Key
Agent Phone: Cell: (516) 473-1184
Agency Title: Coldwell Banker American Homes


Member Participants (and their affiliated licensees, if applicable) shall indicate on their websites that IDX information is provided exclusively for consumers’ personal non-commercial use, that it may not be used for any purpose other than to identify prospective properties consumers may be interested in purchasing, that the data is deemed reliable but is not guaranteed by MLS GRID, and that the use of the MLS GRID Data may be subject to an end user license agreement prescribed by the Member Participant’s applicable MLS if any and as amended from time to time. MLS GRID may, at its discretion, require use of other disclaimers as necessary to protect Member Participant, and/or their MLS from liability.
Based on information submitted to the MLS GRID. All data is obtained from various sources and may not have been verified by broker or MLS GRID. Supplied Open House Information is subject to change without notice. All information should be independently reviewed and verified for accuracy. Properties may or may not be listed by the office/agent presenting the information.
Privacy Policy / DMCA Notice / ADA Accessibility


This site is hosted, designed and copyright
© 1994 - 2026 by
Delta Media Group, Inc. -- Patent Pending --
Agent License Information: Licensed Real Estate Salesperson
9 Leith Place | MLS# 1022201
This single family home located at 9 Leith Place, White Plains, NY 10605 is currently listed for sale with an asking price of $899,999. This property was built in 1929 and has 4 bedrooms and 2 full and 1 partial baths with 2142 sq. ft. Leith Place is located in the Idle Forest subdivision within the White Plains school district. Search Idle Forest real estate on kevinkey.cbamhomes.com today.