KevinKey

BEDS3
BATHS1 full
SQUARE FEET1,464
MLS#1023532
STATUSActive
PROPERTY TYPEResidential - Single Family
SCHOOLBrentwood
Property Description
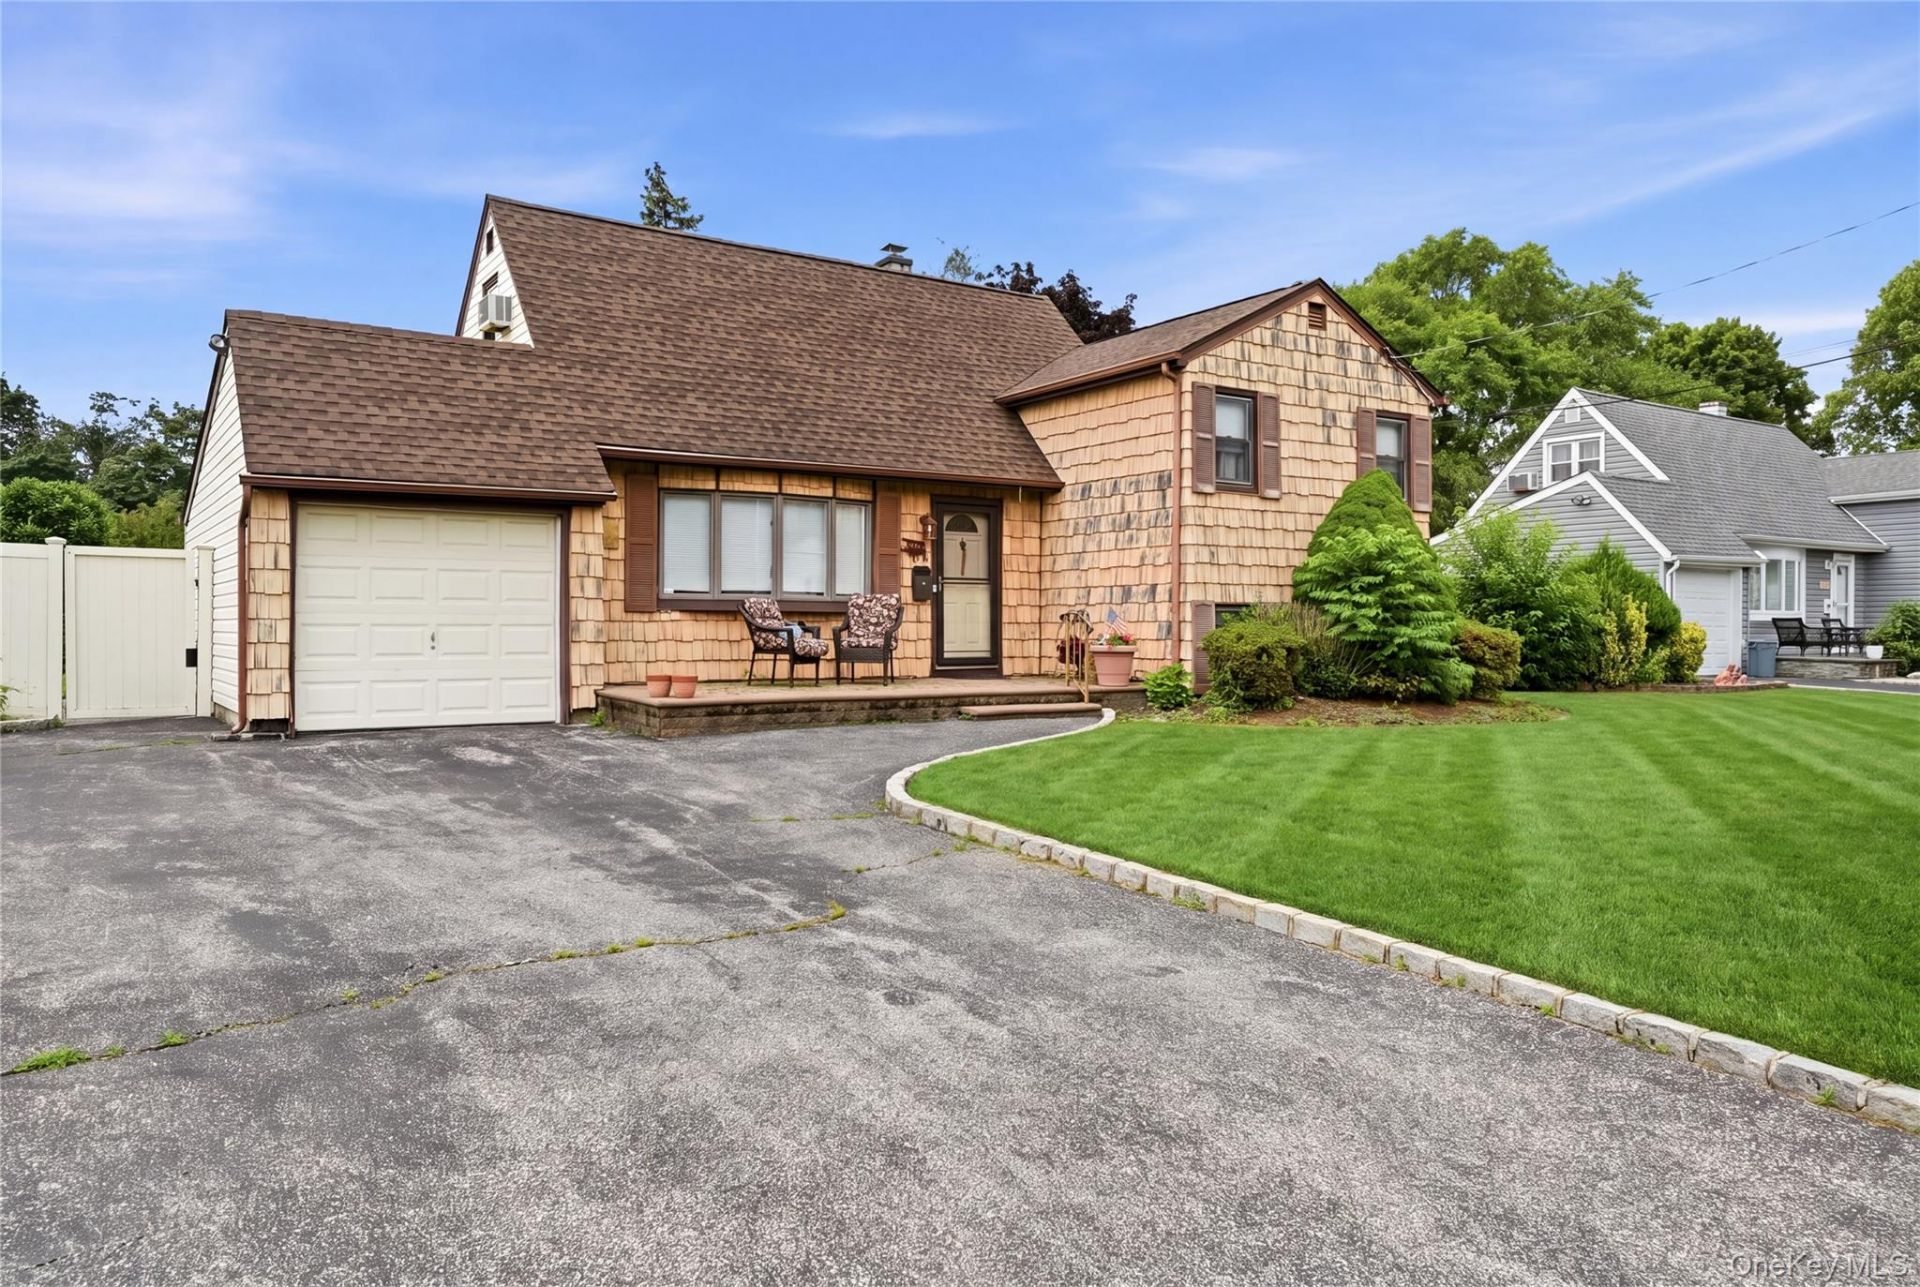
Welcome home to 1440 Lincoln Blvd! This well-maintained home offers comfortable living with a warm, inviting feel and a functional layout designed for everyday living. A standout feature is the spacious three-season room-the perfect place to enjoy your morning coffee, unwind with a good book, entertain guests, or take in peaceful views of the backyard from spring through fall.Bright living spaces, a spacious yard, and plenty of room to relax or entertain make this home an excellent choice for a variety of lifestyles. Conveniently located near shopping, restaurants, parks, schools, and major roadways, you'll enjoy the perfect blend of neighborhood charm and everyday convenience.Whether you're a first-time buyer, looking to downsize, or searching for your next family home, 1440 Lincoln Blvd is a wonderful opportunity to enjoy comfort, convenience, and a place you'll be proud to call home. Don't miss your chance to make it yours!
Property Features
Property Type: Residential - Single Family
Basement: Yes
Basement: Finished, Partial
Cooling: Wall/Window Unit(s)
Garage: 1
Heating: Baseboard, Natural Gas
Home Style: Split Level
Lot Size: 0.18 Acres
Taxes: $8,613
Year Built: 1955
Amenities
Ceiling Fan(s)
Eat-in Kitchen
Formal Dining
Open Kitchen
Recessed Lighting
Storage
Washer/Dryer Hookup
Feature Descriptions
Appliances: Dishwasher, Dryer, Gas Range, Oven, Refrigerator, Washer
Attic: Full
Building Area Total: 2042
Exterior: Shake Siding
Fireplace Y/N: Yes
Formal Dining: Yes
GarageY/N: Yes
On Market Date: 2026-07-08
Parcel Number: 0500-289-00-01-00-049-000
Parking Features: Driveway, Private
Rental Term: Monthly
Rooms Total: 10
Sewer: Public Sewer
Utilities: Natural Gas Connected, Sewer Connected, Trash Collection Public, Water Connected
Water: Public
Local Schools
High School: Brentwood High School
Middle School: West Middle School
Elementary School: Southwest Elementary School
School District: Brentwood
Estimate Your Payment
Estimated Payment
$ 3,819.71 per month $2,932.80 Principal & Interest $717.75 Property Tax $169.17 Homeowner's InsuranceChange Payment Information
Listed By / Shown By
Listing By
Agency Name: Service Realty Inc
Agency Contact: 631-586-0941

Shown By
Agent Name: Kevin Key
Agent Phone: Cell: (516) 473-1184
Agency Title: Coldwell Banker American Homes


Member Participants (and their affiliated licensees, if applicable) shall indicate on their websites that IDX information is provided exclusively for consumers’ personal non-commercial use, that it may not be used for any purpose other than to identify prospective properties consumers may be interested in purchasing, that the data is deemed reliable but is not guaranteed by MLS GRID, and that the use of the MLS GRID Data may be subject to an end user license agreement prescribed by the Member Participant’s applicable MLS if any and as amended from time to time. MLS GRID may, at its discretion, require use of other disclaimers as necessary to protect Member Participant, and/or their MLS from liability.
Based on information submitted to the MLS GRID. All data is obtained from various sources and may not have been verified by broker or MLS GRID. Supplied Open House Information is subject to change without notice. All information should be independently reviewed and verified for accuracy. Properties may or may not be listed by the office/agent presenting the information.
Privacy Policy / DMCA Notice / ADA Accessibility


This site is hosted, designed and copyright
© 1994 - 2026 by
Delta Media Group, Inc. -- Patent Pending --
Agent License Information: Licensed Real Estate Salesperson
1440 Lincoln Boulevard | MLS# 1023532
This single family home located at 1440 Lincoln Boulevard , Bay Shore, NY 11706 is currently listed for sale with an asking price of $579,999. This property was built in 1955 and has 3 bedrooms and 1 full baths with 1464 sq. ft. Lincoln Boulevard is located within the Brentwood school district. Search Bay Shore real estate on kevinkey.cbamhomes.com today.