KevinKey

BEDS4
BATHS3 full 1 partial
SQUARE FEET4,442
MLS#1042389
STATUSPending
PROPERTY TYPEResidential - Single Family
SCHOOLBedford
Property Description
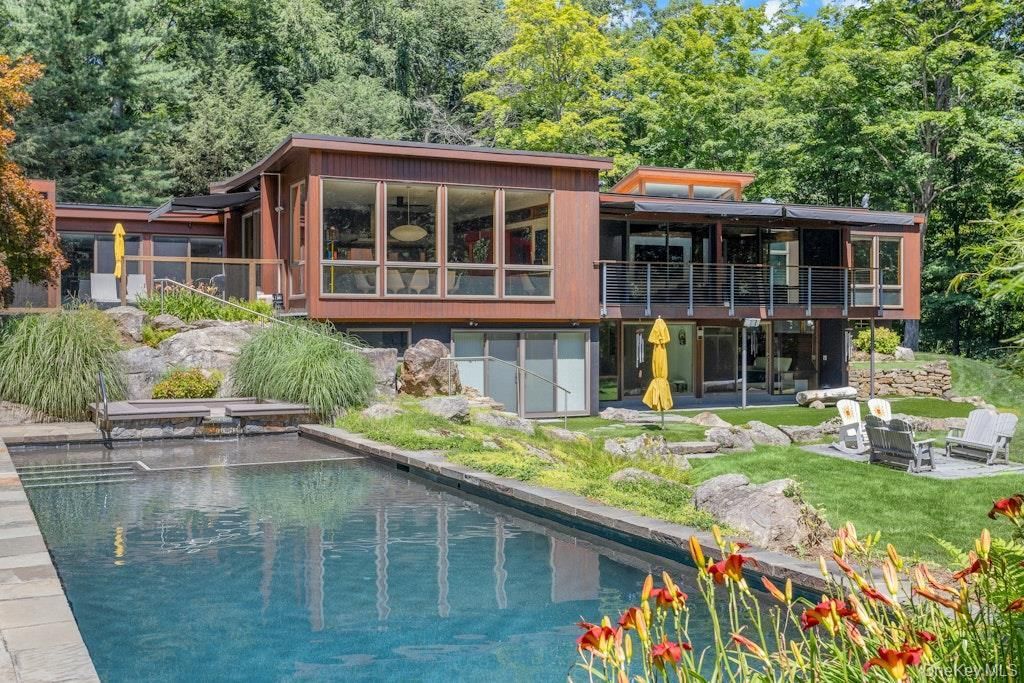
The Epitome of Mid-Century Modern Architecture: Streamlined wood and glass MCM home exudes warmth and ease-of-living layout in its private, preserve-like setting. Minimalist design details and its turn-key condition will attract the mid-century modern enthusiast which includes 21st century digital updates. High-beamed ceilings and open social spaces inclusive of dining & living areas present vistas of lush, well designed grounds. The fenced outdoors has thoughtfully designed landscaping and the swimming pool is outfitted with a sun-shelf, electric cover and spa. There is a 2 car, climate controlled attached garage in addition to a newly built 2 car garage which is also climate controlled. Both have dual EV electric charging units. Offered fully furnished except for artwork.
Property Features
Property Type: Residential - Single Family
Cooling: Central Air
Fenced: Yes
Garage: 4
Heating: Propane
Home Style: Mid-Century Modern, Modern
Lot Size: 2.76 Acres
Taxes: $46,367
Year Built: 1955
Amenities
First Floor Bedroom
First Floor Full Bath
Beamed Ceilings
Built-in Features
Ceiling Fan(s)
Chefs Kitchen
Eat-in Kitchen
High Speed Internet
Primary Bathroom
Quartz/Quartzite Counters
Smart Thermostat
Walk Through Kitchen
Awning(s)
Balcony
Courtyard
Dog Run
Juliet Balcony
Lighting
Feature Descriptions
Appliances: Convection Oven, Cooktop, Dishwasher, Disposal, Dryer, Freezer, Range, Refrigerator, Trash Compactor, Washer, Water Softener Owned
Building Area Total: 4442
Days on Site: 46
Exclusions: See attached list.
Exterior: Wood Siding
Fencing: Back Yard
Flooring: Wood
GarageY/N: Yes
Heating Zones: 6
Inclusions: Sold furnished except interior artwork and personal items.
Laundry: Laundry Room
Lot Dimensions: 2.77
Lot Features: Back Yard, Cleared, Cul-De-Sac, Landscaped, Near Golf Course, Private, Secluded
Number Of Kitchens: 1
On Market Date: 2026-08-25
Other Structures: Garage(s)
Parcel Number: 4600-000-000-09318-032
Parking Features: Attached, Detached, Driveway, Electric Vehicle Charging Station(s), Garage Door Opener, Heated Garage
Parking Total: 4
Pool Features: Electric Heat, Fenced, In Ground, Outdoor Pool, Pool Cover, Pool/Spa Combo, Screen Enclosure
Rental Term: Monthly
Rooms Total: 8
Security: yes
Security Features: Building Security, Fire Alarm, Security Gate, Security Lights, Security System, Smoke Detector(s), Video Cameras
Sewer: Septic Tank
Spa Y/N: Yes
Swimming Pool: Yes
Utilities: Electricity Connected, Propane
Water: Well
Window Features: Floor to Ceiling Windows, Wall of Windows
Local Schools
High School: Fox Lane High School
Middle School: Fox Lane Middle School
Elementary School: Pound Ridge Elementary School
School District: Bedford
Estimate Your Payment
Estimated Payment
$ 19,373.73 per month $14,663.98 Principal & Interest $3,863.92 Property Tax $845.83 Homeowner's InsuranceChange Payment Information
Listed By / Shown By
Listing By
Agency Name: Douglas Elliman Real Estate
Agency Contact: 914-234-4590

Shown By
Agent Name: Kevin Key
Agent Phone: Cell: (516) 473-1184
Agency Title: Coldwell Banker American Homes


Member Participants (and their affiliated licensees, if applicable) shall indicate on their websites that IDX information is provided exclusively for consumers’ personal non-commercial use, that it may not be used for any purpose other than to identify prospective properties consumers may be interested in purchasing, that the data is deemed reliable but is not guaranteed by MLS GRID, and that the use of the MLS GRID Data may be subject to an end user license agreement prescribed by the Member Participant’s applicable MLS if any and as amended from time to time. MLS GRID may, at its discretion, require use of other disclaimers as necessary to protect Member Participant, and/or their MLS from liability.
Based on information submitted to the MLS GRID. All data is obtained from various sources and may not have been verified by broker or MLS GRID. Supplied Open House Information is subject to change without notice. All information should be independently reviewed and verified for accuracy. Properties may or may not be listed by the office/agent presenting the information.
Privacy Policy / DMCA Notice / ADA Accessibility


This site is hosted, designed and copyright
© 1994 - 2026 by
Delta Media Group, Inc. -- Patent Pending --
Agent License Information: Licensed Real Estate Salesperson
14 Cradle Rock Road E | MLS# 1042389
This single family home located at 14 Cradle Rock Road E, Pound Ridge, NY 10576 is currently listed for sale with an asking price of $2,900,000. This property was built in 1955 and has 4 bedrooms and 3 full and 1 partial baths with 4442 sq. ft. Cradle Rock Road E is located within the Bedford school district. Search Pound Ridge real estate on kevinkey.cbamhomes.com today.