KevinKey

BEDS6
BATHS4 full 1 partial
SQUARE FEET5,107
MLS#1020887
STATUSActive
PROPERTY TYPEResidential - Single Family
SCHOOLCroton-Harmon
Property Description
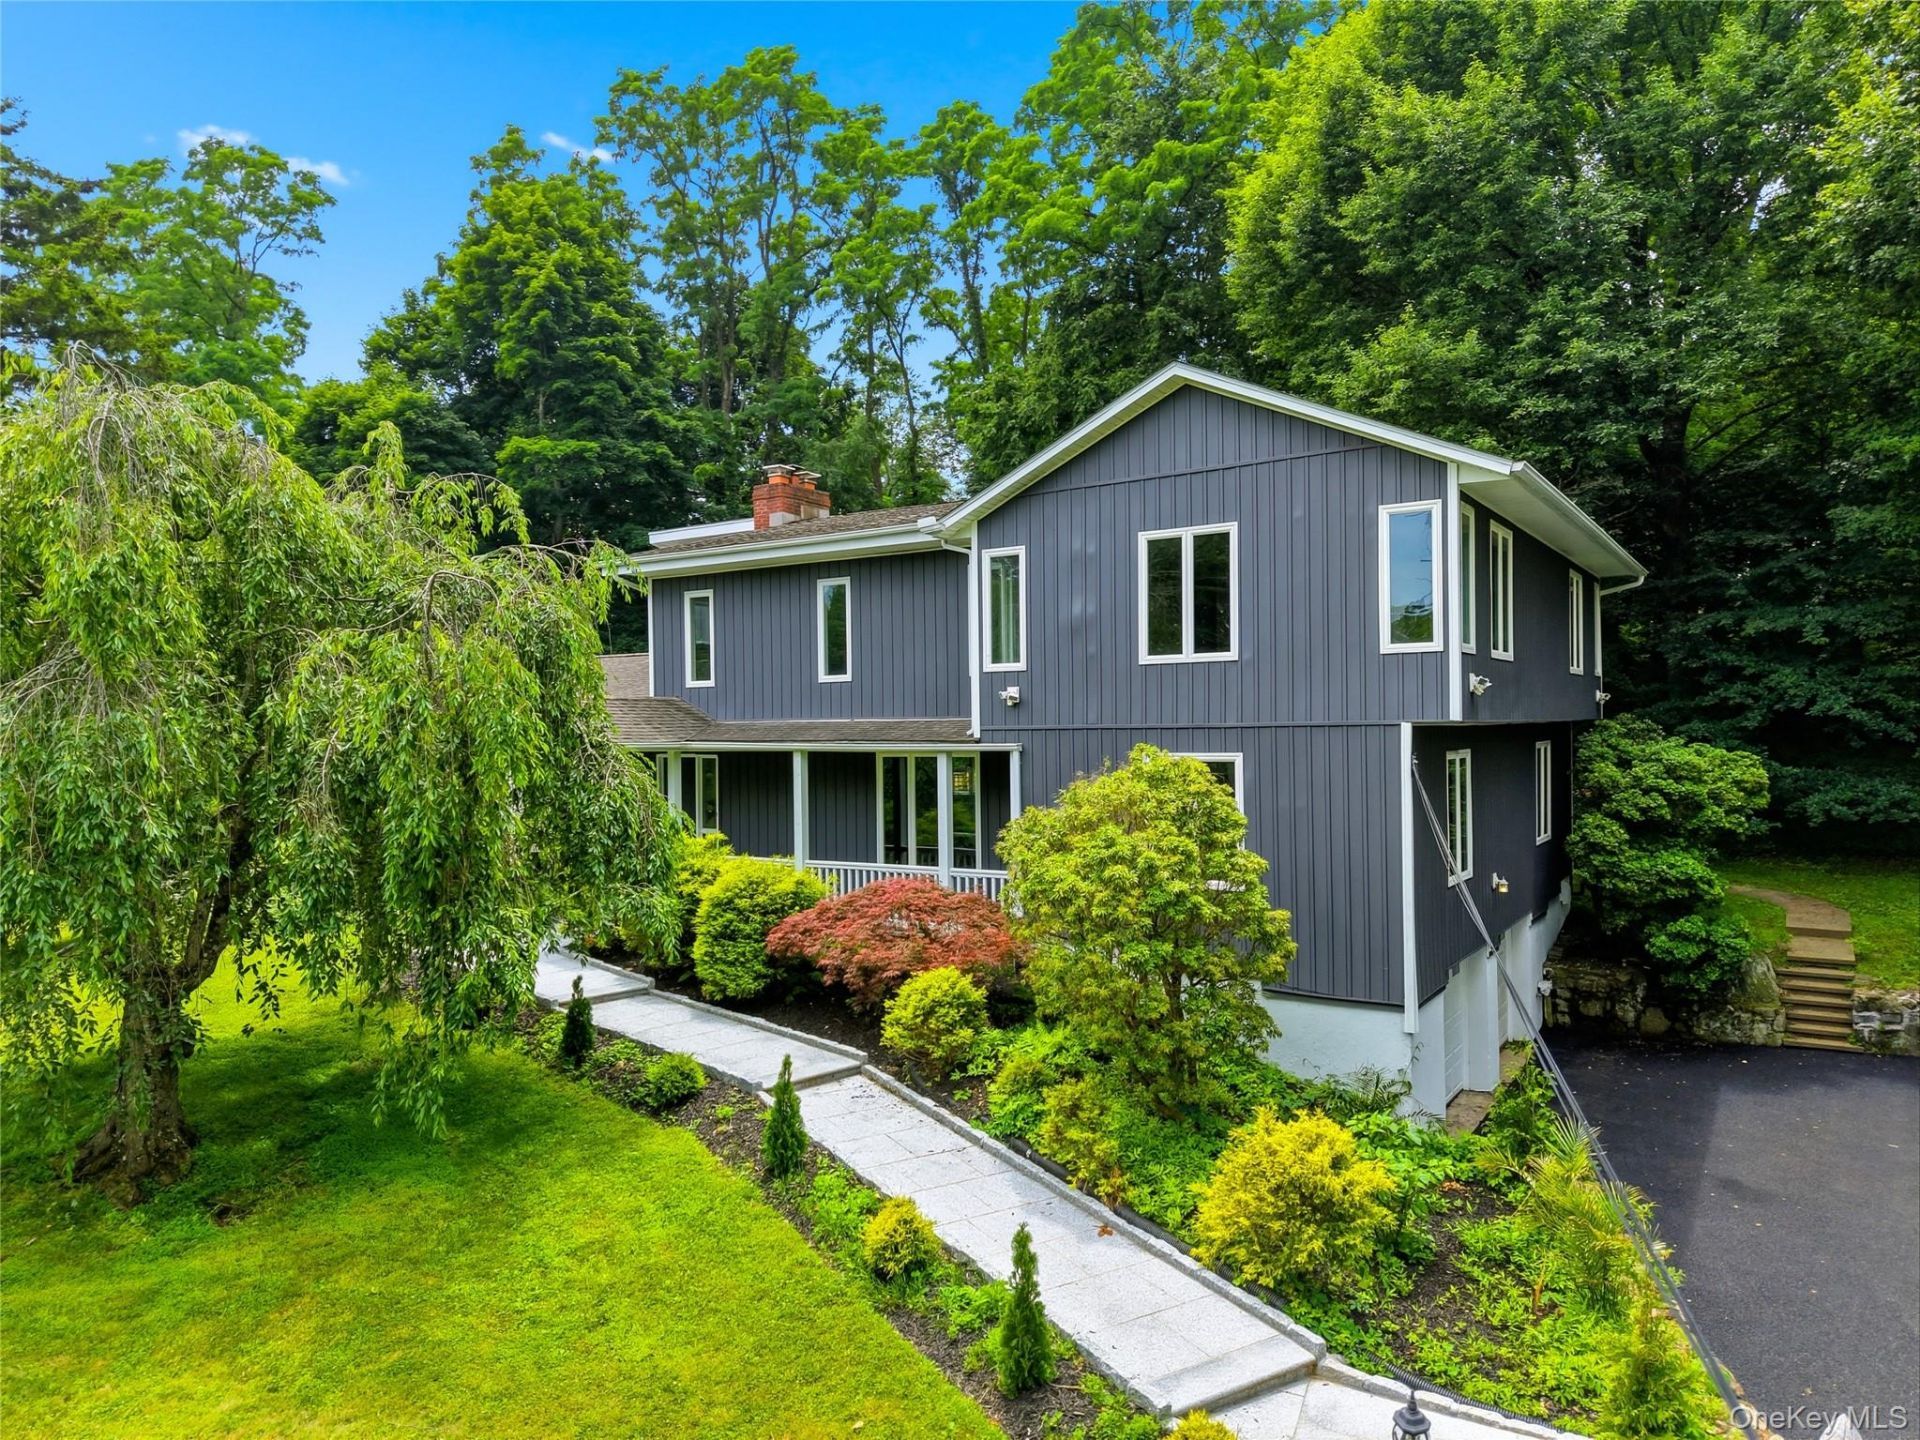
Welcome to 12 Mount Airy Road East, an exceptionally well maintained 6-bedroom, 4.5-bath residence set on just over 2 private acres in the highly regarded Croton-Harmon School District. Thoughtfully designed with timeless elegance and modern luxury in mind, this impressive home offers expansive living spaces, soaring ceilings, oversized windows that fill the home with natural light, and refined finishes throughout.The open-concept main level seamlessly connects the living room with wood-burning fireplace, dining area, chef-inspired kitchen featuring a dramatic waterfall island and stainless steel appliances, and a spacious family room warmed by a double-sided wood-burning fireplace. Just beyond, a tranquil sunroom opens to the backyard, creating an effortless indoor-outdoor lifestyle ideal for both everyday living and entertaining.The spacious primary suite offers a private retreat complete with a balcony, two walk-in closets, and a spa-inspired en suite bath featuring a deep soaking/jacuzzi tub, oversized shower, and double vanities. Each level of the home includes a full bathroom, while generous closet space, recessed lighting, designer chandeliers, and an upstairs laundry area provide exceptional comfort and convenience throughout.The fully finished lower level expands the living space with a recreation room, kitchenette/wet bar, three versatile bonus rooms suitable for a variety of uses, abundant storage, and direct access to the attached two-car garage.Outside, enjoy resort-inspired amenities including a fenced tennis and basketball court, in-ground pool, pergola-covered patio, additional patio space, inviting front porch, and an expansive driveway leading to the home, offering privacy and an impressive arrival experience.Conveniently located near Croton Point Park, Senasqua Park, Silver Lake Park, Teatown Lake Reservation, Hudson River waterfront parks, hiking and biking trails, and the vibrant restaurants, cafes, and boutiques of downtown Croton-on-Hudson. Enjoy easy access to Route 9, the Taconic State Parkway, the Croton Expressway (Route 202), and the Croton-Harmon Metro-North Station, offering express service to Grand Central Terminal in approximately 50 minutes. This remarkable property combines sophisticated design, exceptional amenities, and a premier location, offering an extraordinary opportunity to enjoy refined Hudson Valley living.
Property Features
Property Type: Residential - Single Family
Basement: Finished, Full, Storage Space
Basement: Yes
Cooling: Central Air
Fireplaces: 2
Garage: 2
Heating: Hot Water, Oil
Home Style: Contemporary
Lot Size: 2.08 Acres
Taxes: $21,000
Year Built: 1955
Amenities
First Floor Bedroom
First Floor Full Bath
Built-in Features
Cathedral Ceiling(s)
Ceiling Fan(s)
Chandelier
Chefs Kitchen
Crown Molding
Double Vanity
Eat-in Kitchen
Entrance Foyer
High Ceilings
His and Hers Closets
Kitchen Island
Open Floorplan
Primary Bathroom
Recessed Lighting
Soaking Tub
Storage
Walk-In Closet(s)
Wet Bar
Balcony
Basketball Court
Basketball Hoop
Other
Tennis Court(s)
Feature Descriptions
Appliances: Dishwasher, Electric Oven, Electric Range, Microwave, Refrigerator, Stainless Steel Appliance(s)
Attic: Scuttle
Days on Site: 4
Exterior: Vinyl Siding
Fencing: Chain Link, Other
Fireplace Features: Family Room, Living Room
Fireplace Y/N: Yes
Flooring: Tile, Wood
GarageY/N: Yes
Heating Zones: 3
Included In Taxes: Trash
Laundry: In Hall, Laundry Room
Lot Features: Back Yard, Front Yard, Landscaped
Number Of Kitchens: 1
On Market Date: 2026-07-08
Other Structures: Pergola
Parcel Number: 2289-068-005-00002-000-0025
Parking Features: Attached, Driveway, Garage, Garage Door Opener
Parking Total: 12
Patio And Porch: Deck, Patio, Porch
Pool Features: In Ground
Rental Term: Monthly
Rooms Total: 15
Security Features: Security Lights
Sewer: Septic Tank
Swimming Pool: Yes
Utilities: Electricity Connected, Trash Collection Public
Water: Well
Window Features: Bay Window(s), Oversized Windows
Local Schools
High School: Croton-Harmon High School
Middle School: Pierre Van Cortlandt
Elementary School: Carrie E Tompkins School
School District: Croton-Harmon
Estimate Your Payment
Estimated Payment
$ 9,772.32 per month $7,584.82 Principal & Interest $1,750.00 Property Tax $437.50 Homeowner's InsuranceChange Payment Information
Listed By / Shown By
Listing By
Agency Name: Compass Greater NY, LLC
Agency Contact: 914-752-8763

Shown By
Agent Name: Kevin Key
Agent Phone: Cell: (516) 473-1184
Agency Title: Coldwell Banker American Homes


Member Participants (and their affiliated licensees, if applicable) shall indicate on their websites that IDX information is provided exclusively for consumers’ personal non-commercial use, that it may not be used for any purpose other than to identify prospective properties consumers may be interested in purchasing, that the data is deemed reliable but is not guaranteed by MLS GRID, and that the use of the MLS GRID Data may be subject to an end user license agreement prescribed by the Member Participant’s applicable MLS if any and as amended from time to time. MLS GRID may, at its discretion, require use of other disclaimers as necessary to protect Member Participant, and/or their MLS from liability.
Based on information submitted to the MLS GRID. All data is obtained from various sources and may not have been verified by broker or MLS GRID. Supplied Open House Information is subject to change without notice. All information should be independently reviewed and verified for accuracy. Properties may or may not be listed by the office/agent presenting the information.
Privacy Policy / DMCA Notice / ADA Accessibility


This site is hosted, designed and copyright
© 1994 - 2026 by
Delta Media Group, Inc. -- Patent Pending --
Agent License Information: Licensed Real Estate Salesperson
12 E Mount Airy Road | MLS# 1020887
This single family home located at 12 E Mount Airy Road, Croton on Hudson, NY 10520 is currently listed for sale with an asking price of $1,500,000. This property was built in 1955 and has 6 bedrooms and 4 full and 1 partial baths with 5107 sq. ft. E Mount Airy Road is located within the Croton-Harmon school district. Search Croton On Hudson real estate on kevinkey.cbamhomes.com today.